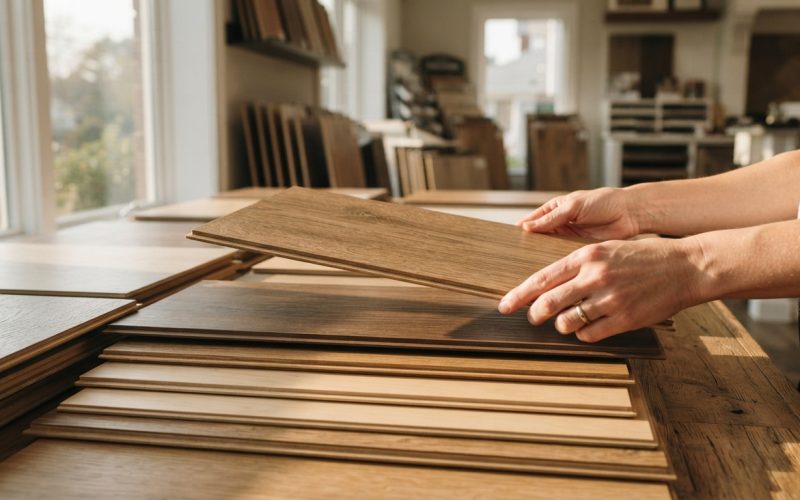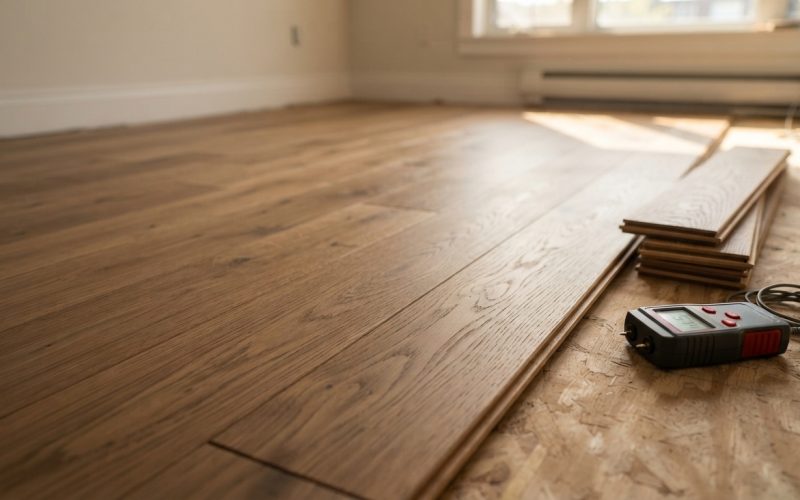
Flooring patterns in large open rooms are planned by considering the room’s proportions, natural sightlines, architectural features, and the characteristics of the selected flooring material. Careful planning helps create a layout that feels balanced and intentional while allowing the flooring to work naturally across connected areas.
Large open spaces can provide flexibility in furniture placement and interior design, but their size can also make flooring patterns more noticeable. Unlike smaller rooms where walls naturally define the layout, an open space may have several functional areas that share one continuous floor.
Why Does the Room Layout Matter When Planning a Flooring Pattern?
The shape of the room is one of the first considerations when planning a flooring pattern. Long, narrow spaces may benefit visually from a different orientation than broad, square areas.
Plank flooring, for example, creates strong lines that can emphasize the direction in which the material is installed. Running planks along the length of an elongated space can reinforce its existing proportions, while another orientation may create a different visual effect.
How Do Sightlines Influence Flooring Patterns?
Sightlines are another important consideration. A sightline is essentially the direction in which a person naturally looks across a space, and flooring patterns can become particularly noticeable along these visual paths.
Large windows, entryways, hallways, kitchen islands, and major architectural features can establish strong sightlines throughout an open room. Flooring can be oriented to complement these features rather than competing with them.
Should Flooring Run in One Direction Throughout an Open Space?
Not necessarily. Maintaining one direction throughout a large open area can create continuity, but the layout of the home may make another approach more appropriate.
If the space contains multiple connected areas with different proportions, installers may need to determine which direction creates the most balanced overall appearance. Structural features and changes in room configuration can also influence the decision.
How Are Flooring Patterns Balanced Around Permanent Features?
Permanent features such as kitchen islands, fireplaces, built-in cabinetry, and columns can affect how a flooring pattern appears.
A large island, for example, can interrupt the visual flow of a plank floor. Installers need to account for its position when laying out the material so cuts and seams are placed thoughtfully.
What Role Does the Flooring Material Play?
Different materials create different visual patterns and have different installation requirements. Large-format tile, for example, can produce a very different appearance from narrow wood planks or patterned flooring.
Tile patterns may involve straight layouts, staggered arrangements, or other configurations depending on the product and design. Plank flooring can emphasize length and direction, while patterned materials can create a stronger focal point.
How Do Installers Plan Cuts and Seams?
Large open rooms require careful planning to determine where flooring pieces will begin and end. Installers need to account for walls, permanent fixtures, doorways, and changes in the room’s configuration.
The objective is to create a balanced installation rather than leaving awkwardly narrow pieces along highly visible walls or placing seams in visually prominent areas without a reason.
How Are Different Areas Defined Without Breaking the Pattern?
Open-concept spaces often contain multiple functional zones without physical walls. Flooring can help maintain visual continuity while other design elements distinguish the areas.
For example, furniture, lighting, cabinetry, and rugs can define separate zones while the flooring remains consistent throughout the space. In other situations, a change in flooring material may intentionally distinguish one area from another.
What Should Homeowners Consider Before Flooring Installation?
Homeowners should look at the entire space before deciding on a flooring pattern. Consider the room’s dimensions, primary entrances, windows, permanent fixtures, adjacent rooms, and areas where people naturally move through the home.
It is also useful to consider how furniture will eventually be arranged. Although furniture can change, large permanent elements such as islands and built-ins are likely to remain and can influence the most visible portions of the floor.
For homeowners planning a flooring project in Glendale, AZ, working with Floor Installation Companies can provide guidance on how the selected material may work within the home’s existing layout.
How Can Flooring Create a More Cohesive Open Space?
A cohesive flooring pattern does not necessarily mean every part of the room must look identical. Instead, the pattern should relate naturally to the home’s architecture and connect the different functional areas.
Consistent flooring direction, carefully planned transitions, and thoughtful placement around permanent features can help maintain visual continuity. At the same time, the pattern should follow the technical requirements of the flooring product.
Planning a Flooring Pattern That Fits the Space
Flooring patterns should be planned around the characteristics of the room rather than selected in isolation. Room proportions, sightlines, architectural features, material requirements, cuts, seams, and functional zones can all influence the final layout.
For homeowners in Glendale, AZ, thinking about these factors before installation can make it easier to choose a pattern that complements the home’s existing design. Whether the space uses continuous plank flooring, tile, or another material, thoughtful planning can help the finished floor feel balanced and intentional.
About Crafted Remodeling
Crafted Remodeling is a Glendale-area remodeling company focused on residential renovation and home improvement projects, including flooring installation. Homeowners can learn more about their services or find their office on Google Maps. They can also be reached at 602-237-6756 to discuss a residential remodeling project.